

3531 Washington St, Boston, MA 02130
3531 Washington St, Boston, MA 02130
Map -
Url: http://offcampushousing.emerson.edu/housing/property/3531-washington-st/lmc70rg
Phone Number: (857) 855-6965
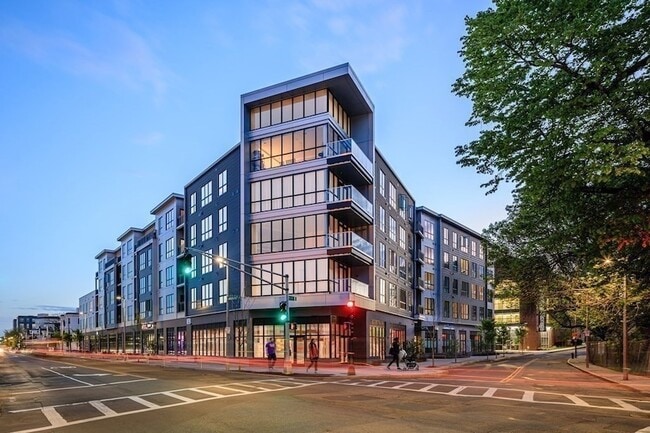
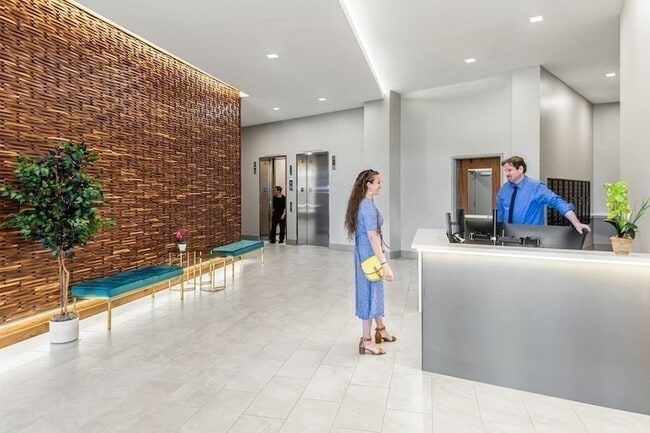
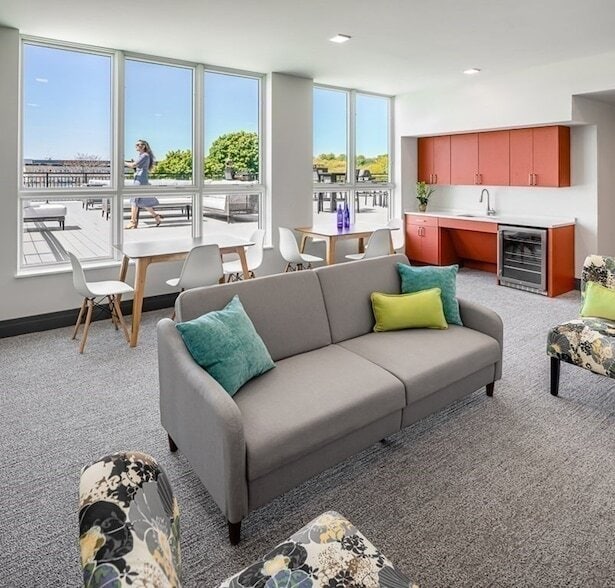
Data provided by TravelTime
4.1 miles to Emerson College
| Number of Bedrooms | Number of Bathrooms | Rent Range | Square Footage | Name of Floor Plan | Unit Number | Availability | Newly Added | View More Details |
|---|
Fees and Policies
The fees listed below are community-provided and may exclude utilities or add-ons. All payments are made directly to the property and are non-refundable unless otherwise specified.
- Garage
Convenient For
- Undergraduates
- Graduate Students
- Faculty/Staff
Lease Terms
- 12 month lease
Contact
RESIS
Dara Alperen-Cipollone
Protect yourself from fraud. Do not send money to anyone you don't know.
Amenities
Unit Features
- Air Conditioning
- Dishwasher
- Garbage Disposal
- Heat - Central
- Heat - Floor/Wall
- Heating
- Kitchen
- Microwave
- Patio, Balcony, Porch or Deck
- Refrigerator
Community Features
- Outdoor Rec Space
- Pool
- Tennis Court
Laundry
- Washer/Dryer in Unit
Security
- Security System
Shopping Centers
| Legion Shopping Center | Walk: 33 min | Distance: 1.7 mi |
|---|---|---|
| The Mecca at Grove Hall | Walk: 36 min | Distance: 1.9 mi |
| Washington Park Shopping Mall | Walk: 40 min | Distance: 2.1 mi |
Transit / Subway
| Green Street Station | Walk: 9 min | Distance: 0.5 mi |
|---|---|---|
| Forest Hills Station | Walk: 7 min | Distance: 0.4 mi |
| Forest Hills | Walk: 7 min | Distance: 0.4 mi |
| Stony Brook Station | Walk: 18 min | Distance: 0.9 mi |
| Jackson Square Station | Walk: 28 min | Distance: 1.5 mi |
| Roslindale Village | Walk: 34 min | Distance: 1.8 mi |
| Heath Street Station | Walk: 37 min | Distance: 1.9 mi |
| Morton Street | Walk: 42 min | Distance: 2.2 mi |
| Four Corners/Geneva | Walk: 45 min | Distance: 2.3 mi |
| Talbot Avenue | Walk: 45 min | Distance: 2.3 mi |
Airports
| General Edward Lawrence Logan International | Drive: 15 min | Distance: 7.9 mi |
|---|
Colleges and Universities Nearby
| Wentworth Inst. of Technology | Walk: 49 min | Distance: 2.6 mi |
|---|---|---|
| MassArt | Walk: 49 min | Distance: 2.6 mi |
| MCPHS University, Boston | Walk: 49 min | Distance: 2.6 mi |
| Simmons College | Walk: 56 min | Distance: 2.9 mi |
Parks and Recreation
| Lower Neponset River Trail | Walk: 33 min | Distance: 1.7 mi |
|---|---|---|
| Arnold Arboretum of Harvard University | Walk: 27 min | Distance: 1.4 mi |
| Franklin Park Zoo | Walk: 34 min | Distance: 1.8 mi |
| Mass Audubon's Boston Nature Center and Wildlife Sanctuary | Walk: 36 min | Distance: 1.9 mi |
| Frederick Law Olmsted National Historic Site | Walk: 45 min | Distance: 2.4 mi |



About the Listing Agent
With more than two decades of experience in the Greater Boston real estate market, I’ve had the privilege of helping individuals, families, and developers move through every stage of the buying and selling process with clarity, confidence, and support. My approach is rooted in listening first—understanding your goals, priorities, and concerns—so I can tailor a plan that truly reflects what matters most to you. In addition to guiding individual buyers and sellers, I bring a strong background in onsite sales and new-construction developments. I’ve led successful sales efforts for two boutique residential buildings—66 units and 82 units—each of which achieved over 90% of sales prior to opening. This experience has strengthened my expertise in market positioning, strategic pricing, and early-stage buyer engagement, allowing projects to gain momentum well before doors officially open. Now residing in West Peabody, I pair longstanding knowledge of Boston’s neighborhoods with a deep familiarity of Peabody and the surrounding North Shore communities. Whether you’re exploring the suburbs for more space or staying close to the city, I provide insight that connects you with the right home and the right community. Whether you’re pursuing your first home, preparing to list a longtime residence, or launching a new development, I’m committed to making the process feel streamlined and fully supported. From thoughtful marketing and clear communication to skilled negotiation and transaction management, my goal is to help you move forward with ease—and feel confident every step of the way.