
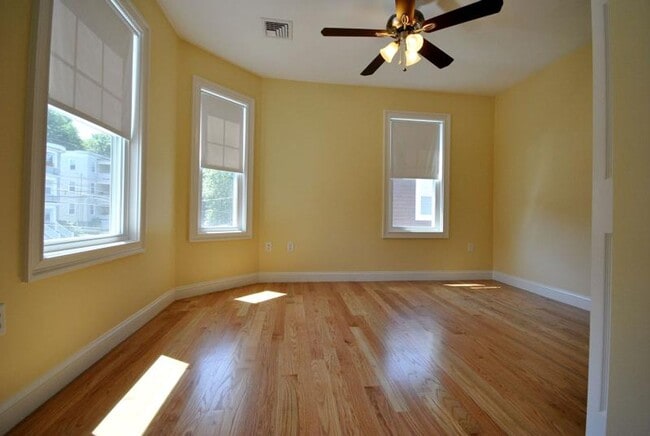
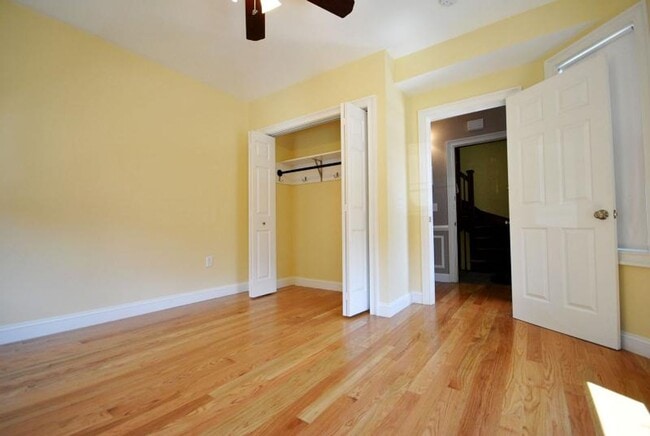




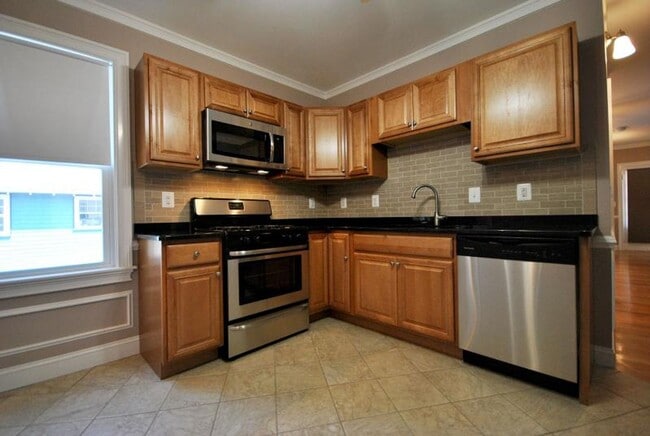
GOVE ST - *1/2 FEE* NEW CONSTRUCTION 2BR IN JEFFRIES POINT *AVAIL NOW* W/ 2 BATH, IN UNIT LNDRY
$3,600
Plus Fees2 Beds
12 Month Lease
40 Turner St, Boston, MA 02135
40 Turner St, Boston, MA 02135
Url: http://offcampushousing.emerson.edu/housing/property/40-turner-st/7sv3n1y
Phone Number: (617) 866-7634
Data provided by TravelTime
| Number of Bedrooms | Number of Bathrooms | Rent Range | Square Footage | Name of Floor Plan | Unit Number | Availability | Newly Added | View More Details |
|---|
The fees listed below are community-provided and may exclude utilities or add-ons. All payments are made directly to the property and are non-refundable unless otherwise specified.
| 2-20 Tremont St | Walk: 8 min | Distance: 0.5 mi |
|---|---|---|
| 372-376 Washington St | Walk: 10 min | Distance: 0.5 mi |
| 378-380 Washington St | Walk: 10 min | Distance: 0.5 mi |
| Chiswick Road Station | Walk: 23 min | Distance: 1.2 mi |
|---|---|---|
| Boston College Station | Walk: 17 min | Distance: 0.9 mi |
| South Street Station | Walk: 20 min | Distance: 1.1 mi |
| Sutherland Street Station | Walk: 25 min | Distance: 1.3 mi |
| Chestnut Hill Avenue Station | Walk: 24 min | Distance: 1.3 mi |
| Newtonville | Walk: 50 min | Distance: 2.6 mi |
| Boston Landing | Walk: 29 min | Distance: 1.5 mi |
| Lansdowne | Walk: 66 min | Distance: 3.4 mi |
| Waverley | Drive: 9 min | Distance: 4.3 mi |
| Belmont | Drive: 10 min | Distance: 4.5 mi |
| General Edward Lawrence Logan International | Drive: 18 min | Distance: 9.8 mi |
|---|
| Boston College, Brighton | Walk: 13 min | Distance: 0.7 mi |
|---|---|---|
| Boston College | Walk: 22 min | Distance: 1.2 mi |
| Boston University | Walk: 56 min | Distance: 2.9 mi |
| Harvard University | Walk: 58 min | Distance: 3.0 mi |
| Chestnut Hill Reservation | Walk: 27 min | Distance: 1.4 mi |
|---|---|---|
| John Fitzgerald Kennedy National Historic Site | Walk: 44 min | Distance: 2.3 mi |
| Hammond Pond Reservation | Walk: 42 min | Distance: 2.2 mi |
| Frederick Law Olmsted National Historic Site | Walk: 55 min | Distance: 2.9 mi |
| Longfellow National Historic Site | Walk: 65 min | Distance: 3.4 mi |
$3,600
Plus Fees2 Beds
12 Month Lease