

50 Western Ave, Boston, MA 02134

50 Western Ave, Boston, MA 02134
Map -
Url: http://offcampushousing.emerson.edu/housing/property/verra/sd04kq4
Phone Number: (857) 877-2526
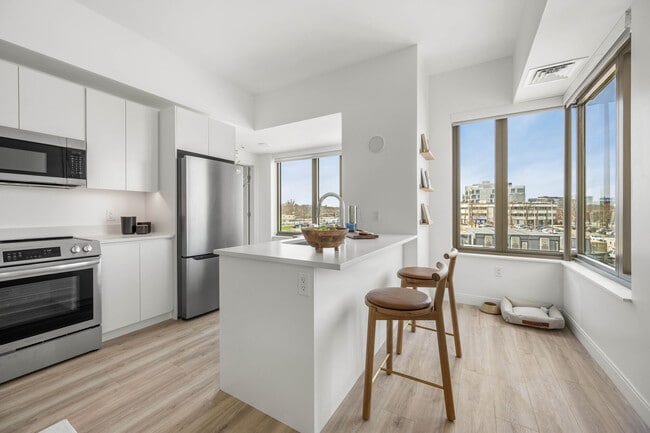
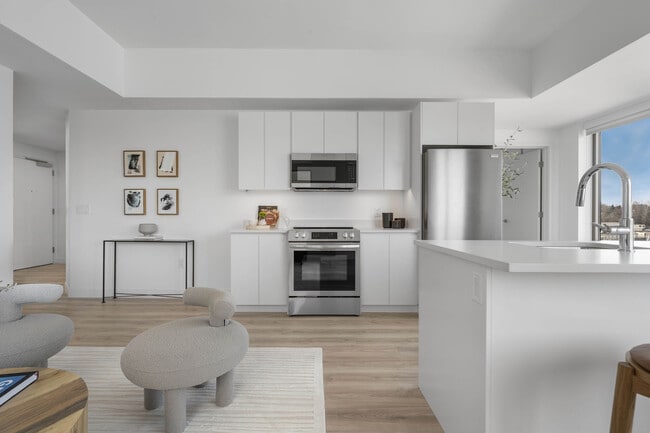
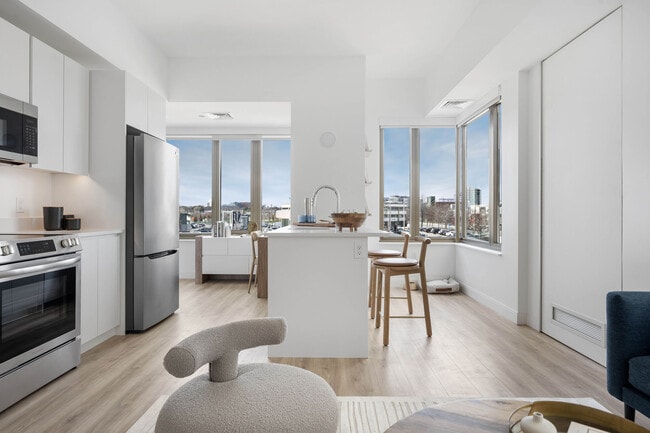
Data provided by TravelTime
3.5 miles to Emerson College
| Number of Bedrooms | Number of Bathrooms | Rent Range | Square Footage | Name of Floor Plan | Unit Number | Availability | Newly Added | View More Details |
|---|
Fees and Policies
The fees listed below are community-provided and may exclude utilities or add-ons. All payments are made directly to the property and are non-refundable unless otherwise specified.
Utilities & Essentials
- Utility - Electric - Third PartyVaries / mo
- Utility - Water/SewerVaries / moDisclaimer: Utility apportionment is submetered water/gas/electric.
One-Time Basics
Due at Move-In
- Security Deposit (Refundable)$500
Garage
- Parking Fee$385 / mo
Comments
Max of 2
Additional Parking Options
- Garage
Dogs
- Pet Rent$50 / mo
Cats
- Pet Rent$50 / mo
Situational
- Positive Credit Reporting Services$6.95 / mo
- Late Fee$50 / occurrence
- Returned Payment Fee (NSF)$15 / occurrence
- Utility - Vacant Cost RecoveryVaries / occurrence
- Month-to-Month Fee$1,000 / occurrence
Total Monthly Leasing Price includes base rent, all monthly mandatory and any user-selected optional fees. Excludes variable, usage-based, and required charges due at or prior to move-in or at move-out. Security Deposit may change based on screening results, but total will not exceed legal maximums. Some items may be taxed under applicable law. Some fees may not apply to rental homes subject to an affordable program. All fees are subject to application and/or lease terms. Prices and availability subject to change. Resident is responsible for damages beyond ordinary wear and tear. Resident may need to maintain insurance and to activate and maintain utility services, including but not limited to electricity, water, gas, and internet, per the lease. Additional fees may apply as detailed in the application and/or lease agreement, which can be requested prior to applying. Pets: Pet breed and other pet restrictions apply. Rentable Items: All Parking, storage, and other rentable items are subject to availability. Final pricing and availability will be determined during lease agreement. See Leasing Agent for details.
Convenient For
- Undergraduates
- Graduate Students
- Faculty/Staff
Lease Terms
- 12 month lease
- 2 Year
- 9 month lease
- Flexible/Other lease
- Short-Term lease
Apartment Description
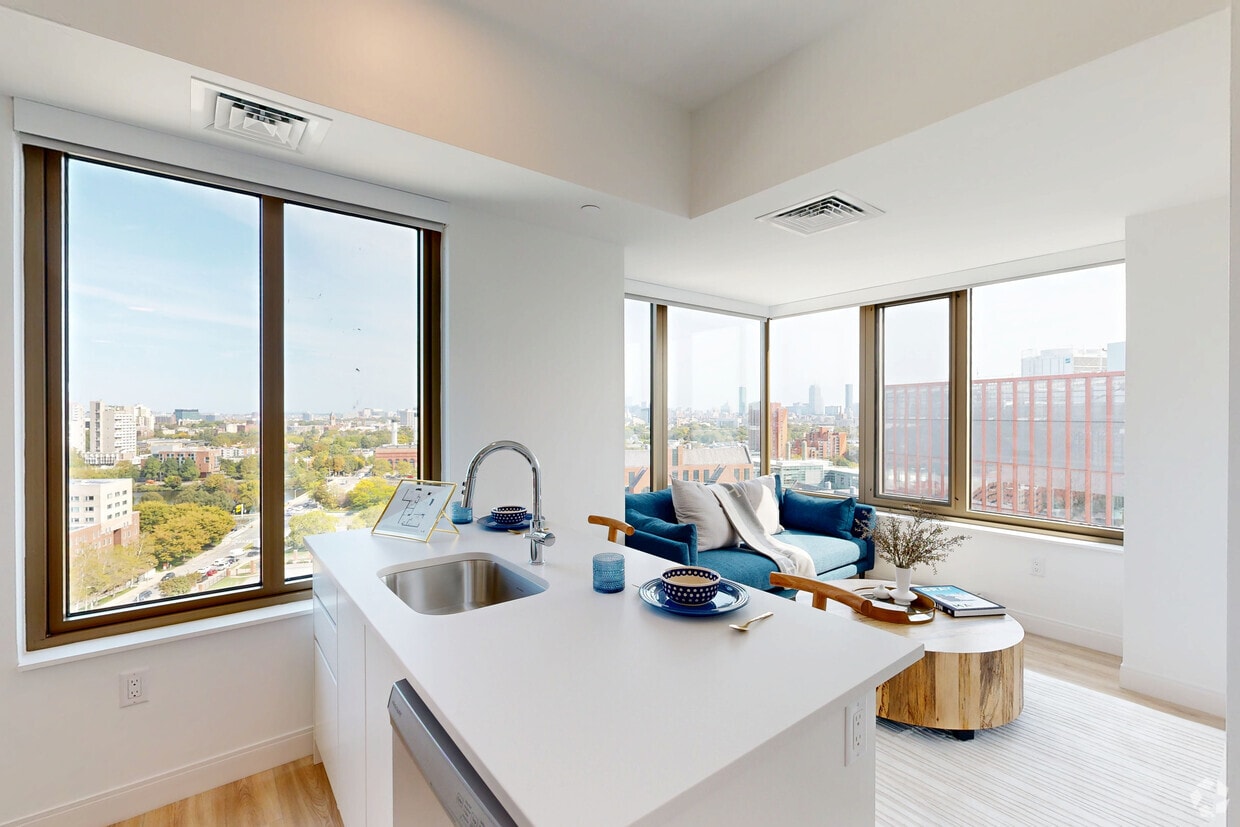
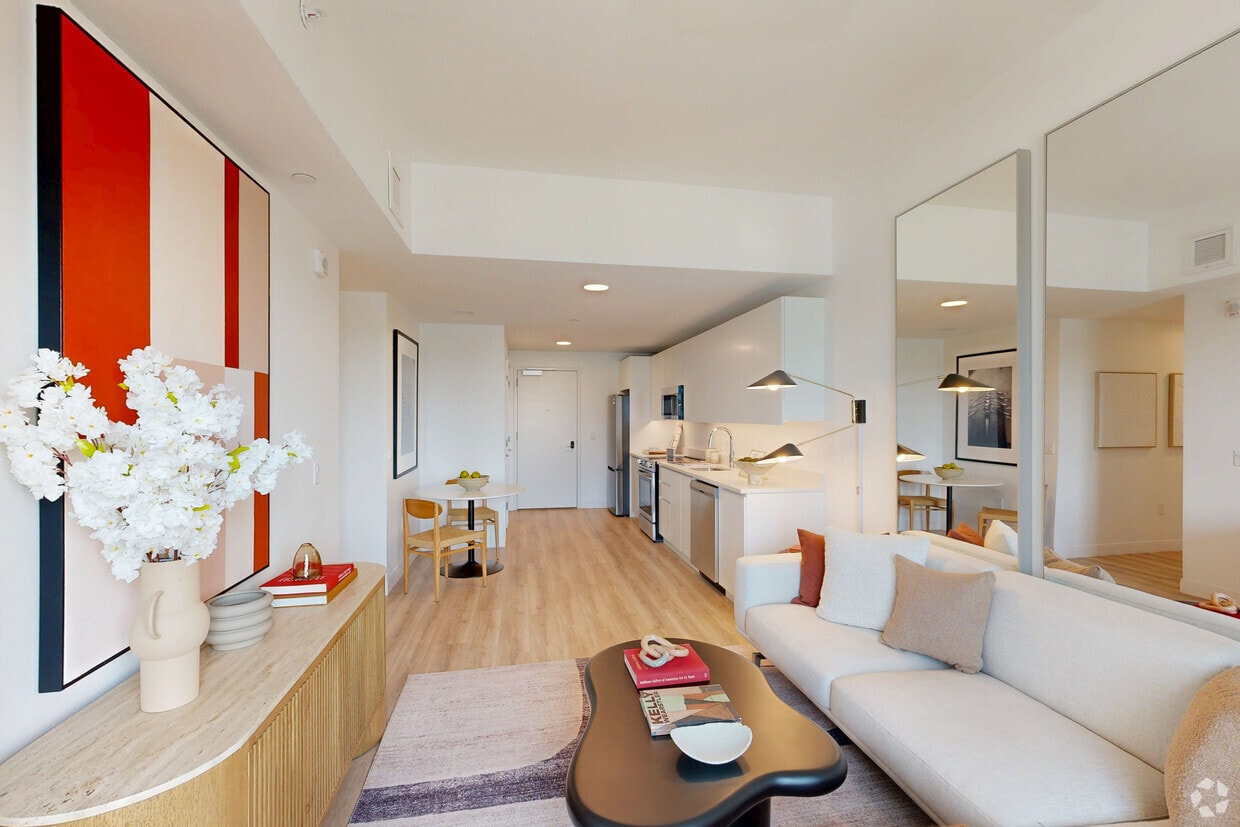
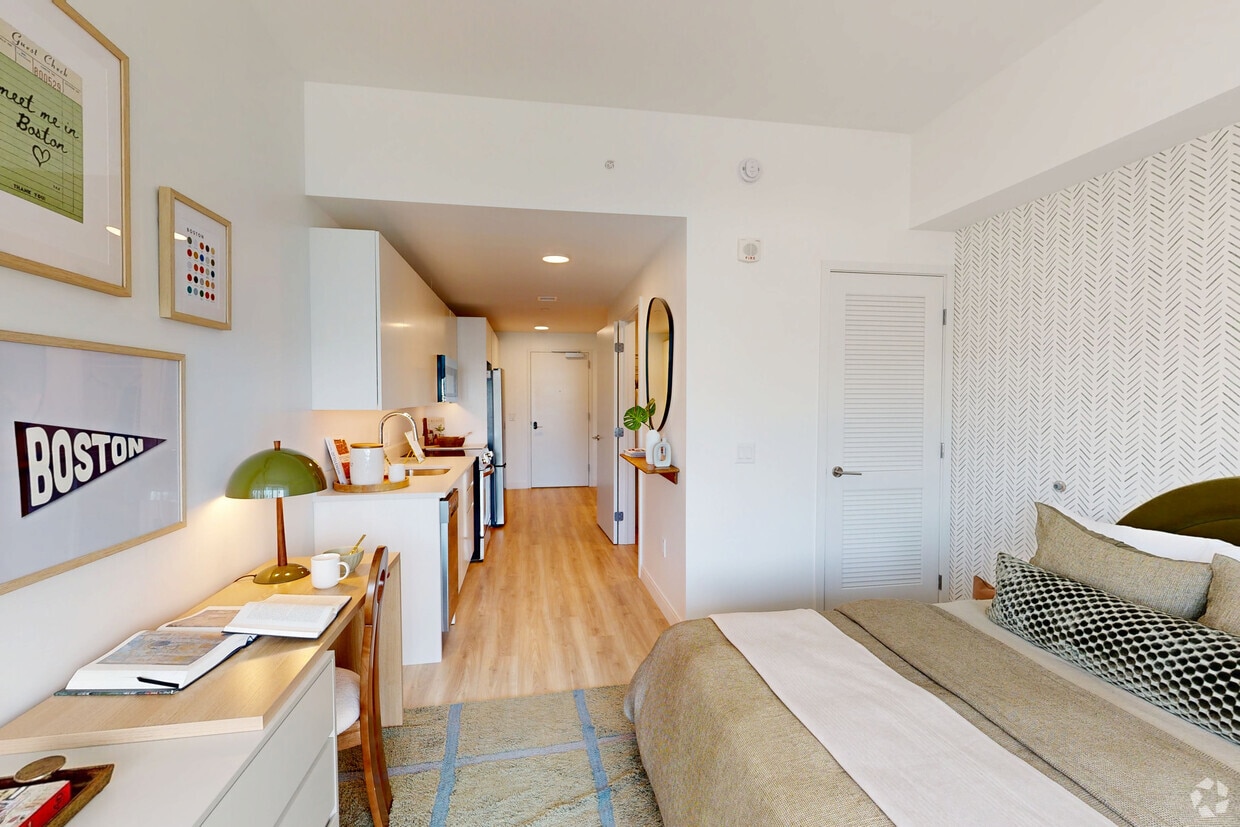
Combining comfort, warmth, and hospitality, Verra was designed to provide elevated living for an exceptional community of people: an ideal place to call home, in the heart of Allston’s most vibrant new destination. Verra offers studio, one-, and... two-bedroom apartment rentals.
Office Hours
| Sunday | 12:00 PM–5:00 PM |
| Monday | 9:00 AM–6:00 PM |
| Tuesday | 9:00 AM–6:00 PM |
| Wednesday | 9:00 AM–6:00 PM |
| Thursday | 9:00 AM–6:00 PM |
| Friday | 9:00 AM–5:00 PM |
| Saturday | 10:00 AM–5:00 PM |
Contact
Greystar
Amenities
Unit Features
- Air Conditioning
- Disability Accessible
- Dishwasher
- Heating
- Patio, Balcony, Porch or Deck
- Smoke-Free
Community Features
- Fitness Room
Laundry
- Washer/Dryer in Unit
Unique Features
- *In Select Units
- 9 Foot Ceilings
- Accesible Unit
- Balcony/Terrace/Patio*
- Cinema
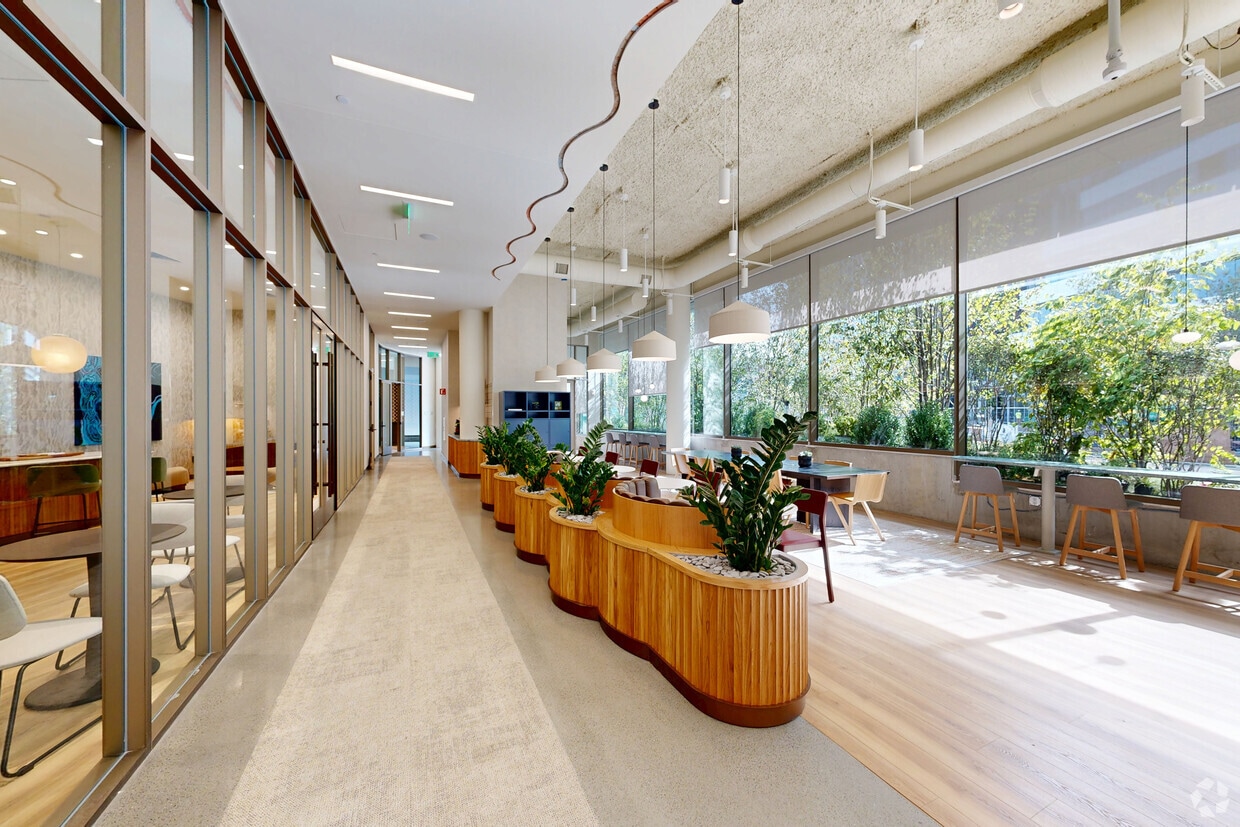
- Co-working Lounge
- Event Lounge with Demonstration Kitchen and Privat
- Golf and Games Simulator
- In-home Washer and Dryer
- Library
- Outdoor Grills with Communal Lounge Seating
- Partial Wall
- Pet Spa
- Premium 150
- Private Conference Rooms
- Second-Floor Terrace Overlooking the Open Space
- Smart Keyless Entry
- Spacious Closets
- Wide plank - Wood-like Flooring
Virtual Tours
- Amenity Spaces
Shopping Centers
| 330-340 River Street | Walk: 14 min | Distance: 0.8 mi |
|---|---|---|
| Galleria At Harvard Square | Walk: 15 min | Distance: 0.8 mi |
| The Shops At Charles Square | Walk: 16 min | Distance: 0.9 mi |
Transit / Subway
| Packard's Corner Station | Walk: 27 min | Distance: 1.4 mi |
|---|---|---|
| Harvard Square Station | Walk: 19 min | Distance: 1.0 mi |
| Babcock Street Station | Walk: 29 min | Distance: 1.5 mi |
| Pleasant Street Station | Walk: 32 min | Distance: 1.7 mi |
| St Paul Street Station | Walk: 34 min | Distance: 1.8 mi |
| Lansdowne | Walk: 41 min | Distance: 2.2 mi |
| Ruggles | Walk: 61 min | Distance: 3.2 mi |
| Back Bay | Walk: 66 min | Distance: 3.4 mi |
| North Station | Drive: 11 min | Distance: 4.8 mi |
| Boston Landing | Drive: 12 min | Distance: 6.9 mi |
Airports
| General Edward Lawrence Logan International | Drive: 15 min | Distance: 8.1 mi |
|---|
Colleges and Universities Nearby
| Harvard University | Walk: 17 min | Distance: 0.9 mi |
|---|---|---|
| Cambridge College | Walk: 19 min | Distance: 1.0 mi |
| Boston University | Walk: 31 min | Distance: 1.6 mi |
| Lesley University | Walk: 31 min | Distance: 1.6 mi |
Parks and Recreation
| Longfellow National Historic Site | Walk: 23 min | Distance: 1.2 mi |
|---|---|---|
| John Fitzgerald Kennedy National Historic Site | Walk: 36 min | Distance: 1.9 mi |
| Harvard Museum of Natural History | Walk: 27 min | Distance: 1.4 mi |
| Mineralogical and Geological Museum | Walk: 27 min | Distance: 1.4 mi |
| Coit Observatory | Walk: 30 min | Distance: 1.6 mi |
Schools
Putnam Avenue Upper School
Grades 6-8
Public
7
Out of 10
Boston Green Academy Horace Mann Charter School
Grades 6-12
Public
2
Out of 10
Baldwin Early Learning Center
Grades PK-5
Public
NR
Out of 10
Brighton High School
Grades 6-12
Public
3
Out of 10
Jackson/Mann K-8 School
Grades PK-8
Public
NR
Out of 10
Gardner Pilot Academy
Grades PK-8
Public
5
Out of 10
Malik Academy/ Al Bustan Preschool
Grades PK-8
Private
NR
Out of 10
German International School Boston
Grades PK-12
Private
NR
Out of 10
Lyon High School
Grades 9-12
Public
4
Out of 10
Boston Arts Academy
Grades 9-12
Public
4
Out of 10



